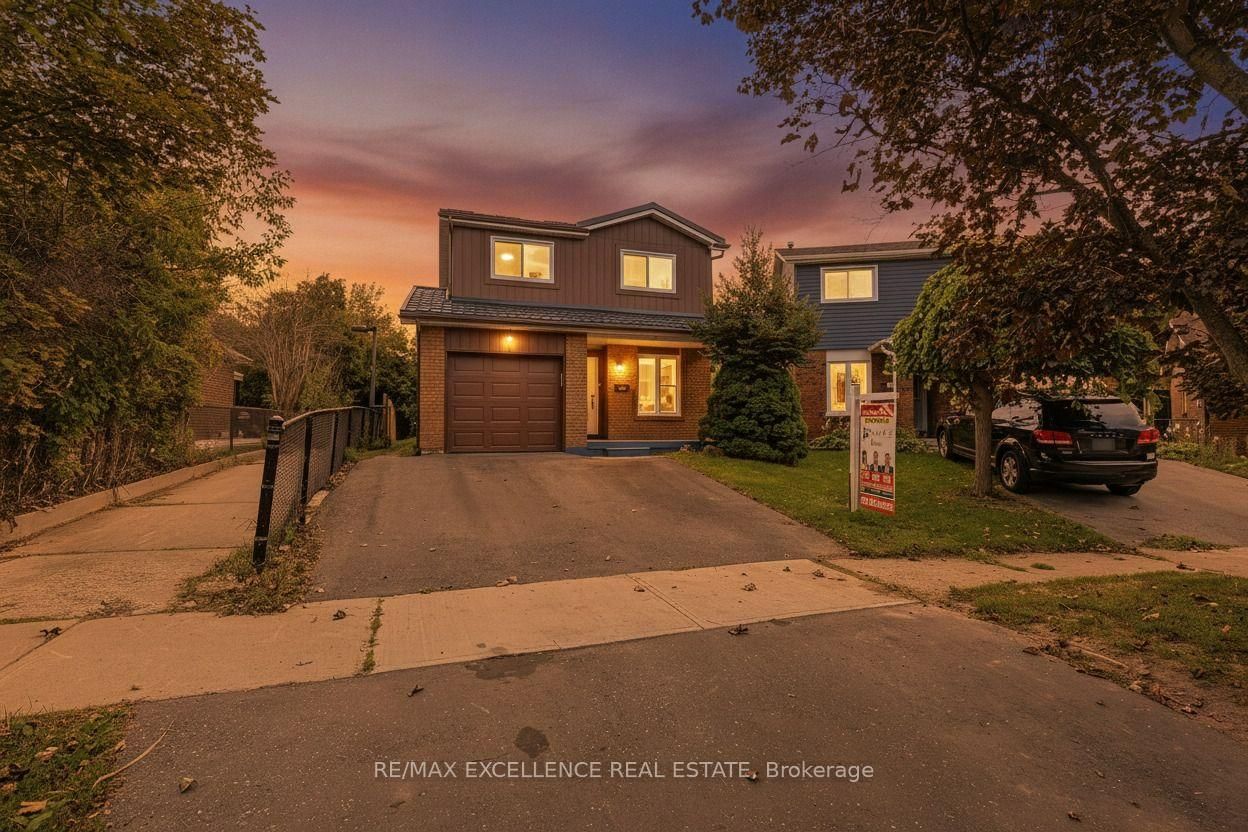
MLS# W13783516
7 days on market
Elderwood Place
Brampton North, Brampton
Free account
Sign up free to view the full listing
Get the exact address, list price, description, sold history and comparable sales. Takes 30 seconds.
5
Beds
4
Baths
1100-1500
Sqft
4
Parking
—
Year
7
DOM
Tal Shelef
Sales Representative
Rare Real Estate Inc., Brokerage
Rare Real Estate Inc., Brokerage · 1701 Avenue Rd, Toronto, ON M5M 3Y3
Get alerts for similar listings
5-bed · Detached · Brampton North · Brampton
Description
The listing description is available to registered users. Signing up takes 30 seconds and unlocks the exact address, list price, description, sold history and comparable sales.
Property Details
Rooms (11)
| Room | Level | Size |
|---|---|---|
| Kitchen | In Between | 4.37 x 2.44 |
| Family Room | Basement | 4.54 x 4.12 |
| Primary Bedroom | Second | 4.57 x 3.51 |
| Den | Main | 1.98 x 2.44 |
| Living Room | Main | 4.79 x 3.58 |
| Bedroom 3 | Second | 3.29 x 2.68 |
| Kitchen | Basement | 3.41 x 2.29 |
| Bedroom | Basement | 3.05 x 2.44 |
| Bedroom 2 | Second | 4.57 x 2.68 |
| Dining Room | In Between | 4.37 x 2.13 |
| Bedroom | Basement | 3.44 x 2.29 |
Location
Full map, nearby destinations and amenity search live in the Location section below.
Location
114 Elderwood Place
Brampton North · Brampton · L6V 3N3
Representative
Tal Shelef, Sales Representative
Rare Real Estate Inc., Brokerage
1701 Avenue Rd, Toronto, ON M5M 3Y3
Data source
Listing information is provided by the Toronto Regional Real Estate Board (TRREB) via the Repliers feed and is deemed reliable but not guaranteed. MLS® reference: W13783516.
Sold and pending prices are displayed to registered members under a TRREB VOW (Virtual Office Website) agreement. Not intended to solicit sellers currently under contract with another brokerage.