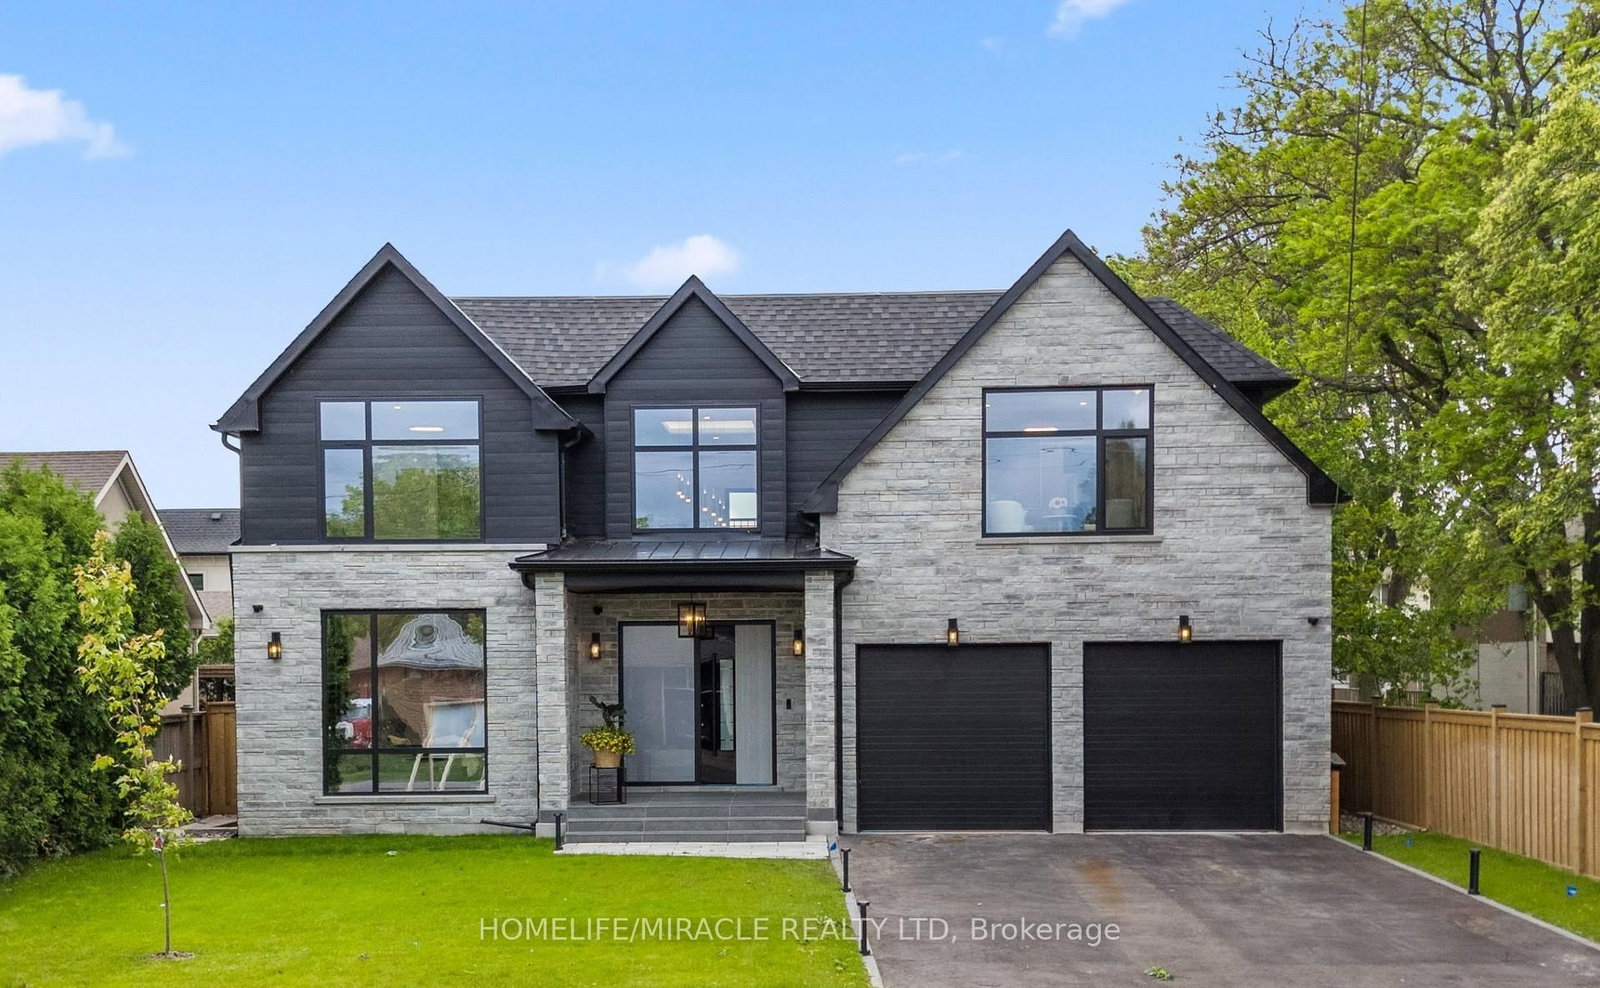
$2,999,000
Low-RiseMLS# W13598762
2 days on market
282 Maurice Drive
Central, Oakville
6
Beds
8
Baths
3500-5000
Sqft
7
Parking
—
Year
2
DOM
Tal Shelef
Sales Representative
Rare Real Estate Inc., Brokerage
Rare Real Estate Inc., Brokerage · 1701 Avenue Rd, Toronto, ON M5M 3Y3
Description
Absolutely an outstanding property in Oakville!!! Built with architectural design by Keeren Design Inc. This newly completed luxury residence offers over 5,700 square feet of thoughtfully designed living space on a premium 62' * 173' lot in one of Oakville's most desirable neighbourhoods. Meticulously crafted with a focus on functionality and quality, the home blends classic architectural elegance with modern comfort. One-of-a-kind luxury residence in the heart of Central Oakville! This custom masterpiece offers over 5,700 sq ft of meticulously finished living space. Featuring total of 6 spacious bedrooms, 8 baths, radiant heated curbless washrooms, 10' ceilings on the main floor, 9' ceilings on the upper, and smart home automation via Control4. The chef's kitchen includes Thermador appliances, Avocatus leathered quartzite countertops, and custom cabinetry. Enjoy a bi-fold kitchen window opening to a private heated patio with Urbana fireplace and sleek glass privacy panels. Fully finished basement with home theatre, gym, and California-inspired infrared sauna. Heated driveway, Rinox stone + Rialux siding, both Canadian quality, tilt & turn European windows, custom lighting, in-ceiling speakers, and more! Located on a quiet street, close to top private & public schools, parks, Transits, Highways, Malls, Downtown and the lake. To understand the unique values of the home, please refer the FEATURE sheet attached. Home is wired for full smart integration (Control4), includes radiant floor heating, steam humidifier, and snowmelt system. Basement bar and wine cellar areas are roughed in.
Property Details
Rooms (17)
| Room | Level | Size |
|---|---|---|
| Pantry | Main | 1.0 x 3.07 |
| Office | Main | 3.99 x 3.74 |
| Primary Bedroom | Second | 4.6 x 4.6 |
| Bedroom 5 | Second | 3.68 x 3.56 |
| Kitchen | Main | 4.78 x 5.95 |
| Living Room | Main | 4.78 x 3.96 |
| Dining Room | Main | 5.1 x 3.7 |
| Media Room | Basement | 6.4 x 4.26 |
| Exercise Room | Basement | 4.6 x 3.96 |
| Bedroom 3 | Second | 4.48 x 2.92 |
| Bathroom | Second | 5.1 x 8.3 |
| Bedroom 4 | Second | 4.0 x 3.38 |
| Bathroom | Second | 4.9 x 7.0 |
| Bedroom | Basement | 4.29 x 4.78 |
| Pantry | Main | 1.67 x 1.33 |
| Laundry | Main | 3.07 x 2.17 |
| Bedroom | Main | 4.31 x 3.44 |
Location
RECO Disclosure
Tal Shelef, Sales Representative at Rare Real Estate Inc., Brokerage. 1701 Avenue Rd, Toronto, ON M5M 3Y3. 647-890-4082 | Contact@condowizard.ca
All information is provided by TRREB and is deemed reliable but not guaranteed.