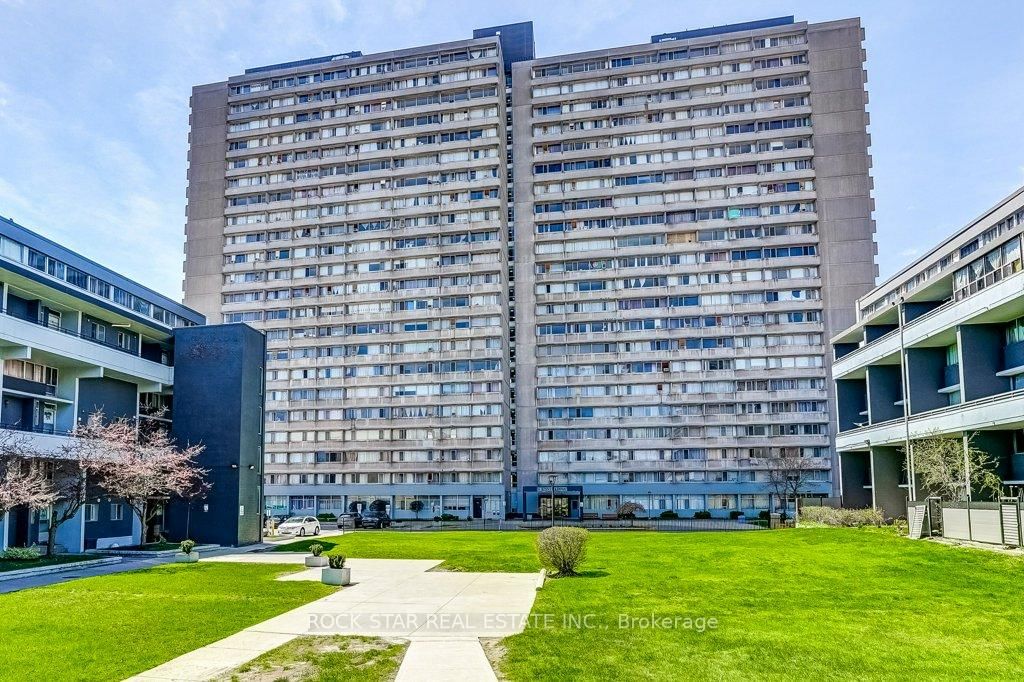
$449,900
Mid-RiseMLS# C13065980
90 days on market
10 Sunny Glenway #708
Flemingdon Park, Toronto
View all units at 10 Sunny Glenway →2
Beds
1
Baths
800-899
Sqft
1
Parking
—
Year
90
DOM
Tal Shelef
Sales Representative
Rare Real Estate Inc., Brokerage
Rare Real Estate Inc., Brokerage · 1701 Avenue Rd, Toronto, ON M5M 3Y3
Description
Upgraded home in the Heart of Flemingdon Park. Discover modern living in this beautifully updated 2-bedroom, 1-bathroom condominium, where luxury meets ultimate convenience. Renovated in 2023, this move-in-ready unit offers a fresh, contemporary aesthetic with high-quality finishes throughout. Stunning Interior & Modern Upgrades - Chef's Kitchen: Features brand-new stainless steel appliances and elegant soft-touch kitchen cabinetry. Fresh Renovations: Enjoy the luxury of new kitchen finishes, a completely new washroom(2023), and brand-new closet doors(2023). Convenience: Includes a rare in the building ensuite washer-dryer combo unit for in-suite laundry. All-Inclusive Living - Say goodbye to multiple bills! Your monthly fees are truly all-inclusive, covering: Utilities: Heat, Hydro, and Water. Parking: One dedicated underground parking space. Education & Community - Located in a family-friendly neighbourhood, you are steps away from quality education and recreation: Nearby Schools: Close to local elementary and secondary schools, including options like Lois E. Hole and others in the Flemingdon Park area. Recreation: Walking distance to public golf courses, and lush parks like Aga Khan Park. Unbeatable Transit & Commuter Access Whether you drive or take transit, you are perfectly positioned: Public Transit: Steps to the TTC and the brand-new Eglinton Crosstown LRT. Commuting: Seconds away from the Don Valley Parkway (DVP) for a quick drive to Downtown Toronto or the Highway 401. Shopping: Moments from Costco, East York Town Centre, and various local grocery options.
Property Details
Rooms (6)
| Room | Level | Size |
|---|---|---|
| Bedroom 2 | Ground | 4.12 x 3.49 |
| Bathroom | Ground | 1.47 x 2.39 |
| Kitchen | Ground | 3.18 x 2.39 |
| Primary Bedroom | Ground | 4.06 x 3.47 |
| Living Room | Ground | 6.08 x 3.42 |
| Dining Room | Ground | 2.78 x 2.5 |
Location
RECO Disclosure
Tal Shelef, Sales Representative at Rare Real Estate Inc., Brokerage. 1701 Avenue Rd, Toronto, ON M5M 3Y3. 647-890-4082 | Contact@condowizard.ca
All information is provided by TRREB and is deemed reliable but not guaranteed.